

Lot 44 Cesar Village, Edinburg tx

Village Dr, Edinburg, TX 78541, USA
$325,000
$59 /sq ft
For Sale Offer Type
House Property Type
2026 Year Build
3 Bedrooms
6 Bathrooms
5,500 ft² Property Size

Modern Luxury Meets Timeless Design

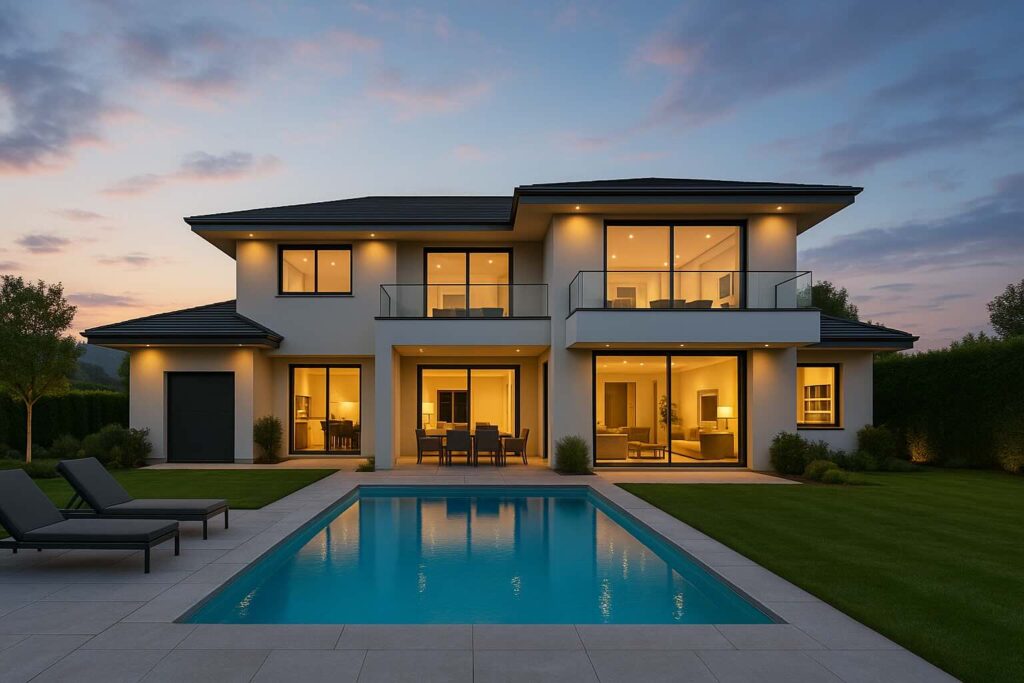
Step into refined living with this stunning contemporary residence, thoughtfully crafted with exceptional attention to detail and upscale finishes throughout. From the moment you enter the impressive foyer with soaring decorative ceilings, you’ll appreciate the home’s bright, open layout and elegant architectural touches.

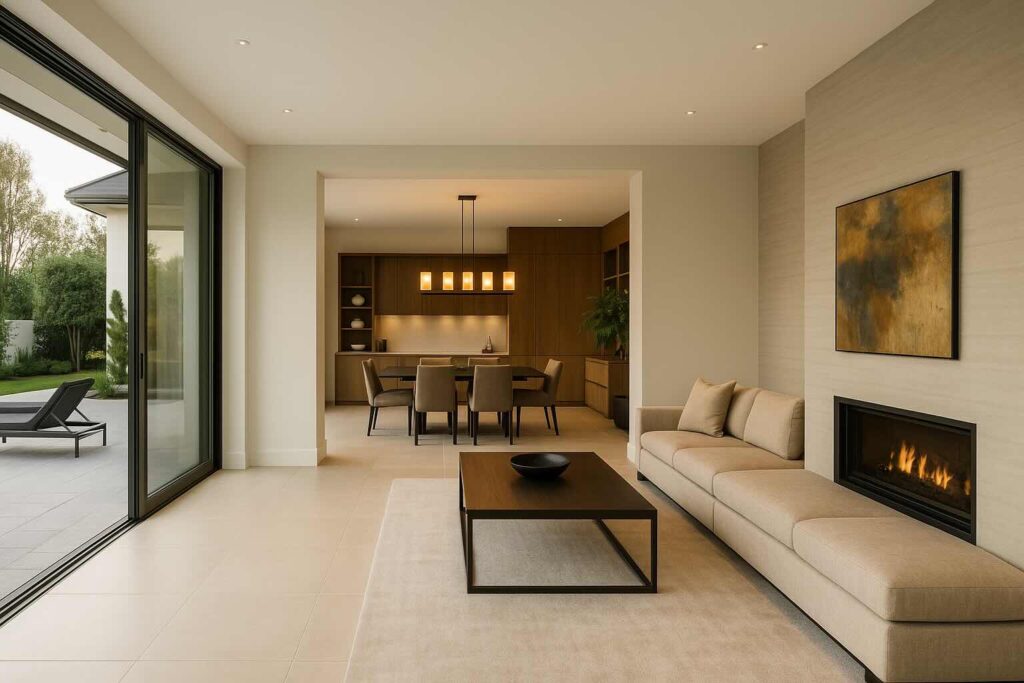
The spacious living room serves as the heart of the home, featuring dramatic tray ceilings, a custom-built entertainment wall, abundant natural light, and seamless flow into the gourmet kitchen—perfect for entertaining family and friends.

The chef-inspired kitchen showcases sleek quartz countertops, custom floor-to-ceiling cabinetry with glass accents, a large center island, designer pendant lighting, premium gold hardware, and an eye-catching hexagon tile backsplash. A dedicated dining area overlooks the expansive backyard, creating the perfect setting for everyday meals or special occasions.

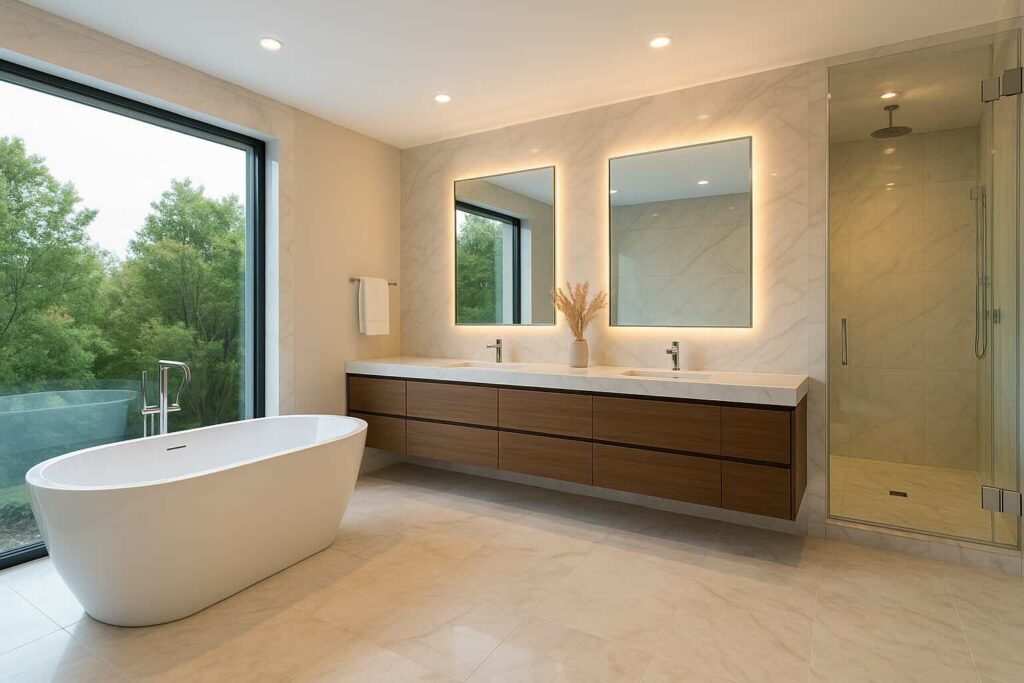
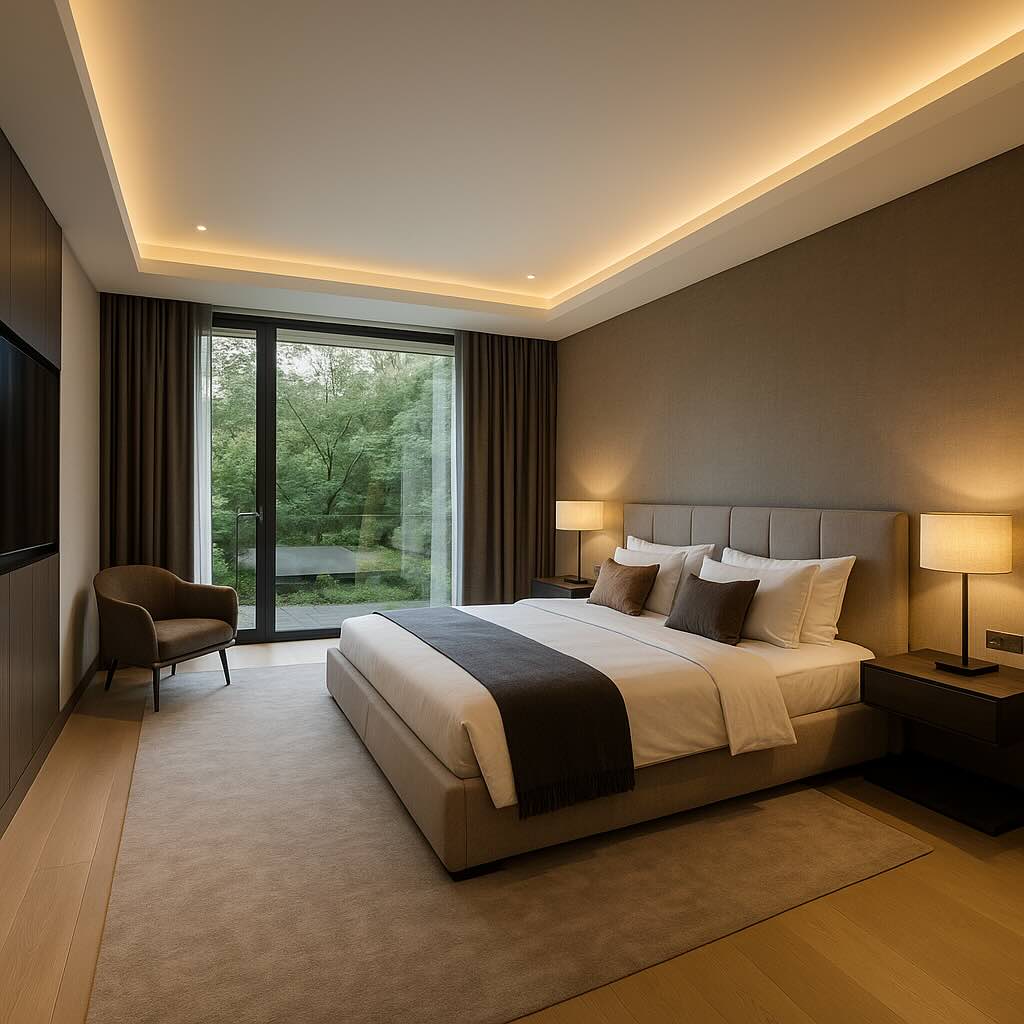
The luxurious primary suite offers a peaceful retreat with high ceilings, generous natural light, and a spacious walk-in closet complete with custom built-ins. The spa-inspired ensuite bathroom features dual quartz vanities, designer fixtures, an oversized frameless glass walk-in shower with a decorative niche, and premium finishes that create a true resort-style experience.

Additional bedrooms are generously sized with elevated ceilings, while the secondary bathroom continues the home’s sophisticated design with quartz countertops, custom cabinetry, and modern finishes.

Outside, enjoy a covered patio overlooking an oversized, fully fenced backyard with plenty of room for a future pool, outdoor kitchen, playground, or simply relaxing in your own private outdoor oasis.

Additional highlights include:

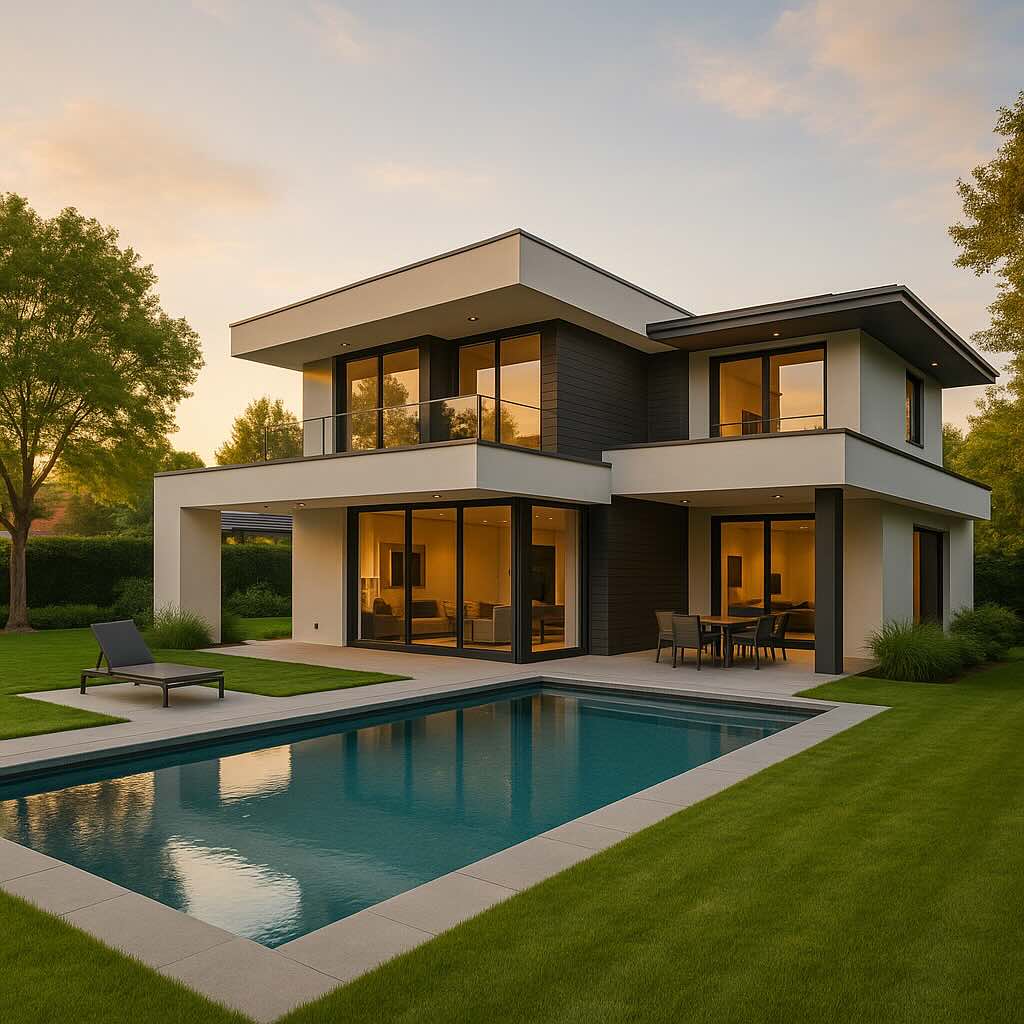
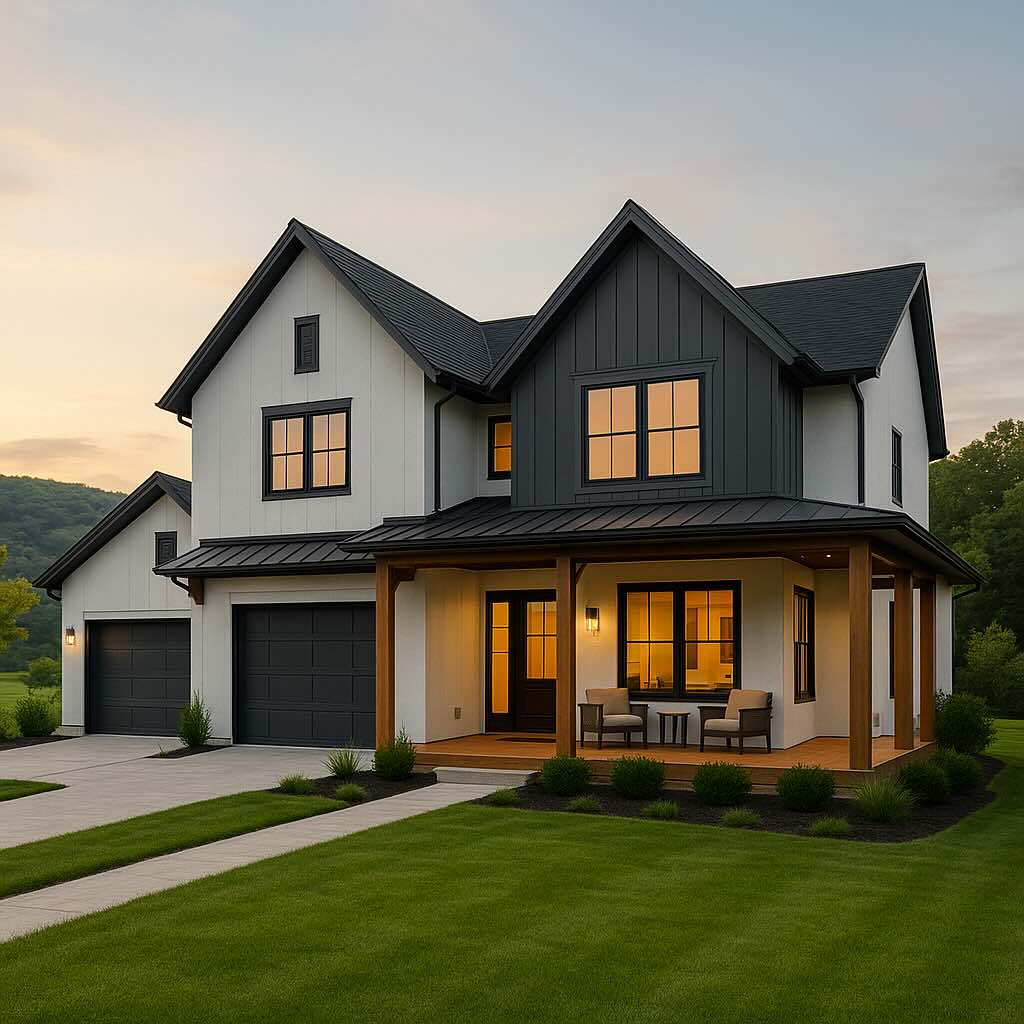
  • Elegant stone and stucco exterior with impressive curb appeal
  • Grand covered front entrance
  • Decorative tray ceilings throughout
  • Open-concept floor plan
  • Wood-look porcelain tile flooring
  • Quartz countertops throughout
  • Custom cabinetry with designer gold hardware
  • Spacious laundry room with built-in storage
  • Energy-efficient windows providing abundant natural light
  • Large 2-car garage
  • Covered back patio
  • Expansive fenced backyard

This beautifully designed home perfectly combines modern elegance, luxury finishes, and functional living spaces, making it an exceptional choice for families seeking comfort, style, and quality craftsmanship. A must-see property that is truly move-in ready.

Offer Type:
For Sale
Property Type:
House
Price:
$325,000
Map:
Village Dr, Edinburg, TX 78541, USA
Bedrooms:
3
Bathrooms:
6
Property Size:
5,500 ft²
Lot Size:
12,000 ft²
Year Built:
2026
Vehicle Spaces:
2
Listing ID:
15883
Update Date:
July 20, 2026
Air conditioning
Balcony
Broadband Internet
Central heating
Farms and Ranches
Garden
Microwave
Refrigerator
Down Payment
Loan Amount
Monthly Mortgage Payment
Property Tax
Homeowners Insurance
PMI
HOA Fee (monthly)
Purchase Price *
Down Payment
$
Interest Rate *
Loan Term (in years) *
Property Tax
Homeowners Insurance
PMI
HOA Fee (monthly)
$
{{ props.loadError }}

Write a Review

Post as Guest
Your opinion matters
Add Photos
Minimum characters: 10

Get In Touch

    Discover leading properties and secure your dream home today. Expert guidance at every step.

    Office 812 W Del Oro LN, Pharr TX 78577

    Properties

    Let's Talk

    Book your private meeting with our luxury real estate experts today.

    © 2026 Jett Construction- by The Hatchery Agency. All rights reserved.